

The kitchen is the central space where family life happens. For homeowner’s the kitchen needs to be practical and aesthetically pleasing. It’s also the most complex room in the house to design as it usually needs to satisfy an array of needs and wishes.
I recently shared my 5 hot tips for a practical kitchen design with our local newspaper, the Port Lincoln Times. These ideas are worth spreading hence I thought I pack them into a blog post for you and elaborate more on the topic. Considering the 5 practical tips described you can be sure to create a functional kitchen design. Here are my 5 hot tips for a practical kitchen design.

Tip #1: Bench space
Ample bench space is vital in your kitchen, especially if you are an entertainer and love to serve culinary platters for your guests. You need the space to chop, prepare and arrange your food.
Nevertheless you might have a kettle, toaster and coffee machine ready for every day use. Although for small appliances it’s worth considering an appliance cupboard.
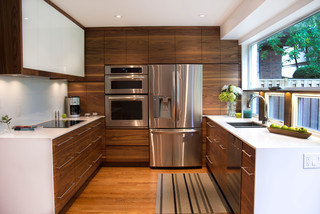
A hot tip to consider is planning at least 400mm landing space on either side of your appliances. Taking out a hot heavy tray or a cast iron pot from the oven you want to put it down immediately – easily and safely.

Photo by R ARCHITECTURE on Unsplash

Tip #2: Bin drawer system
There is nothing worse than a freestanding bin in your kitchen. Why not incorporate a bin drawer system?
It keeps your kitchen clean and it hides away with ease. You can choose from different configurations, the one that fits your needs best. I like to have a bin for general waste, one for recycling and one for compost.
The bin drawer is usually grouped together with your sink and dishwasher to make clean up after dinner a breeze. A great tip is to use for that drawer a ‘push-to-open’ mechanism to keep the drawer front clean from dirt – and you can open and close the drawer with your knee.

Image Credit from left to right: BLUM (left + middle), HETTICH (right)


Tip #3: Kitchen Island
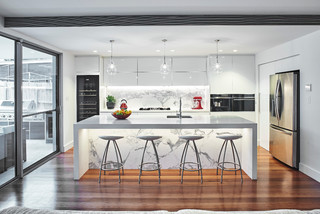
Kitchen islands have to be the most popular layout these days. It offers great versatility in use. Don’t forget to think about the function of your island bench. What will be it’s primary function?
To gather with family and friends around it while you cook? Or do you want your kids to be close by when they are doing their homework?
You can get really creative and build a feature island with a wow-factor and make it functional. Some of my clients shared with me that they love to entertain and serve lots of big platters to their guests. An oversized island will be a great investment to cater for this need. You’ll have ample of bench space to prepare and arrange your platters with food.

Photo by Jason Briscoe on Unsplash

Photo by roam in color on Unsplash
Tip #4: Ditch corner cabinets
I advise my clients to steer clear from corner cabinets if the available space allows for it. Sometimes it cannot be avoided. If that is the case there are great options available to help with functionality and accessibility.
However, if you can avoid them. Corner cabinets are definitely harder to access and there is nothing worse than a sagging corner cupboard hinge.
Tip #5: Power outlets & task lighting
Remember to plan for a good amount of power outlets and task lighting. Think about how many appliances are plugged in permanently and what other electrical appliances you occasionally use.
Then be clever with their placement. They need to be accessible but you don’t want them to be too obvious either. Task lighting is another key ingredient for a practical kitchen design. As a minimum consider a LED strip under your overhead cabinets.
These are 5 core ideas to consider when planning your new kitchen. However, there is so much more to achieving a functional and practical kitchen that will be satisfying to your needs and wishes. Check out more of my blog posts for important tips. Or subscribe to my newsletter to not miss one of my practical tips again.


